

Trough bridge as a replacement structure
Pedestrian and cycle bridge in Lohmar-Naafshäuschen, DE
Description
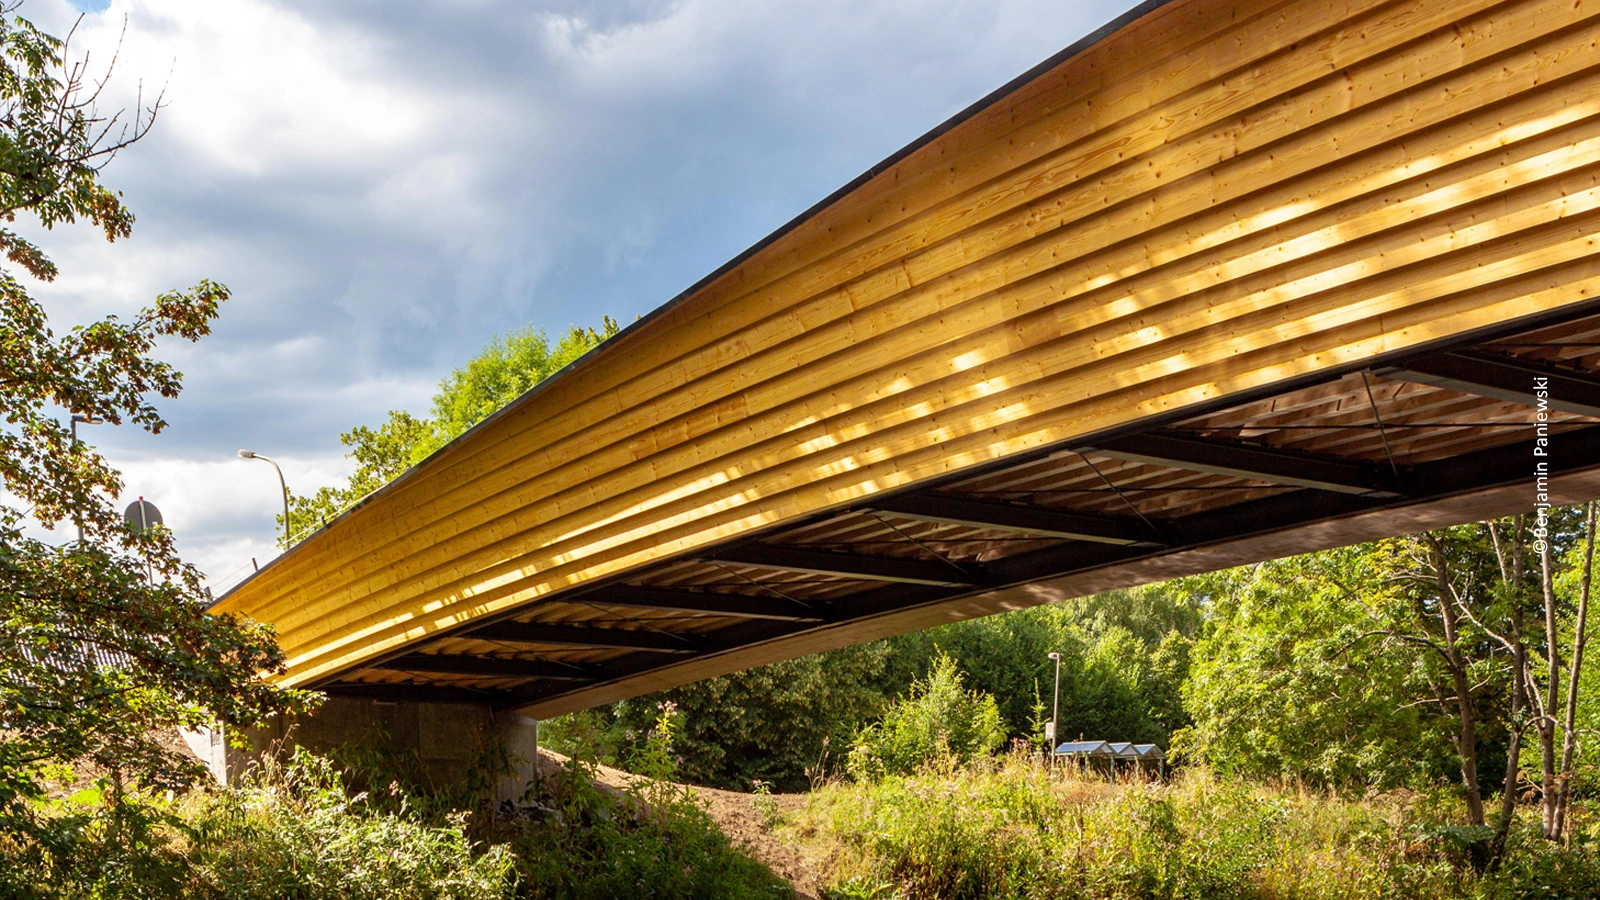
The replacement foot and cycle bridge over the Agger in Lohmar-Naafshäuschen is a column-free timber bridge structure that spans the river freely with a span of around 40 metres. Wide, accessible paths lead safely across the bridge; its slender silhouette blends harmoniously into the landscape.
The bridge was prefabricated in the factory using sustainable materials such as glued-laminated timber made from locally sourced spruce. The main supporting structure lies at ground level to the side of the deck, which has made it possible to achieve short ramp lengths despite the required 1.0-metre-high freeboard edge. The supporting structure also acts as a natural barrier between the footpath and the FFH area, minimising disruption to the surrounding flora and fauna.
To ensure a long service life, the design incorporates comprehensive structural timber protection: the top surfaces of the timber girders are protected from water by covers made of coated aluminium or stainless steel. The surfacing consists of large-format natural stone slabs with a flamed surface for high slip resistance; a lateral gradient of 1–1.5 per cent ensures free drainage. Highly durable HPL material is used in areas exposed to splash water. On the outer side, the beams are permanently protected from the elements by their angled positioning.
Client
Town of Lohmar
Year of construction
2026
Dimensions
Length: approx. 41.00 m
Span: approx. 40.00 m
Width: 3.50 – 3.80 m
Planning
Overall design: Ingenieurbüro Miebach, Lohmar
Construction
Superstructure: Schmees & Lühn Holz- und Stahlingenieurbau GmbH & Co. KG
Substructure: Berster Koch Bauunternehmen GmbH & Co. KG
Structure
Trough-shaped structure with main girders positioned at the sides, made from block-glued laminated timber sourced from local spruce; bridge decking comprising large-format natural stone slabs with high slip resistance
Our services
LPH 1–9 project planning, including public consultation, and LPH 1–6 structural engineering